
Plus+ 2026-08-10
안양파빌리온, 자연과 예술을 잇는 열린 건축의 경험

Architecture, typically possessing a complete form, distinguishes between the interior and the exterior. However, the boundaries of the Anyang Pavilion are loosely open. Located at the entrance of Anyang Art Park, this structure serves as both a "place to linger" and a "flowing space." Within the rhythm formed by the structures of metal, concrete, and emptiness, the architecture becomes not a monolithic mass, but a part of the landscape.
Anyang Pavilion, Alvaro Siza's space blended into nature
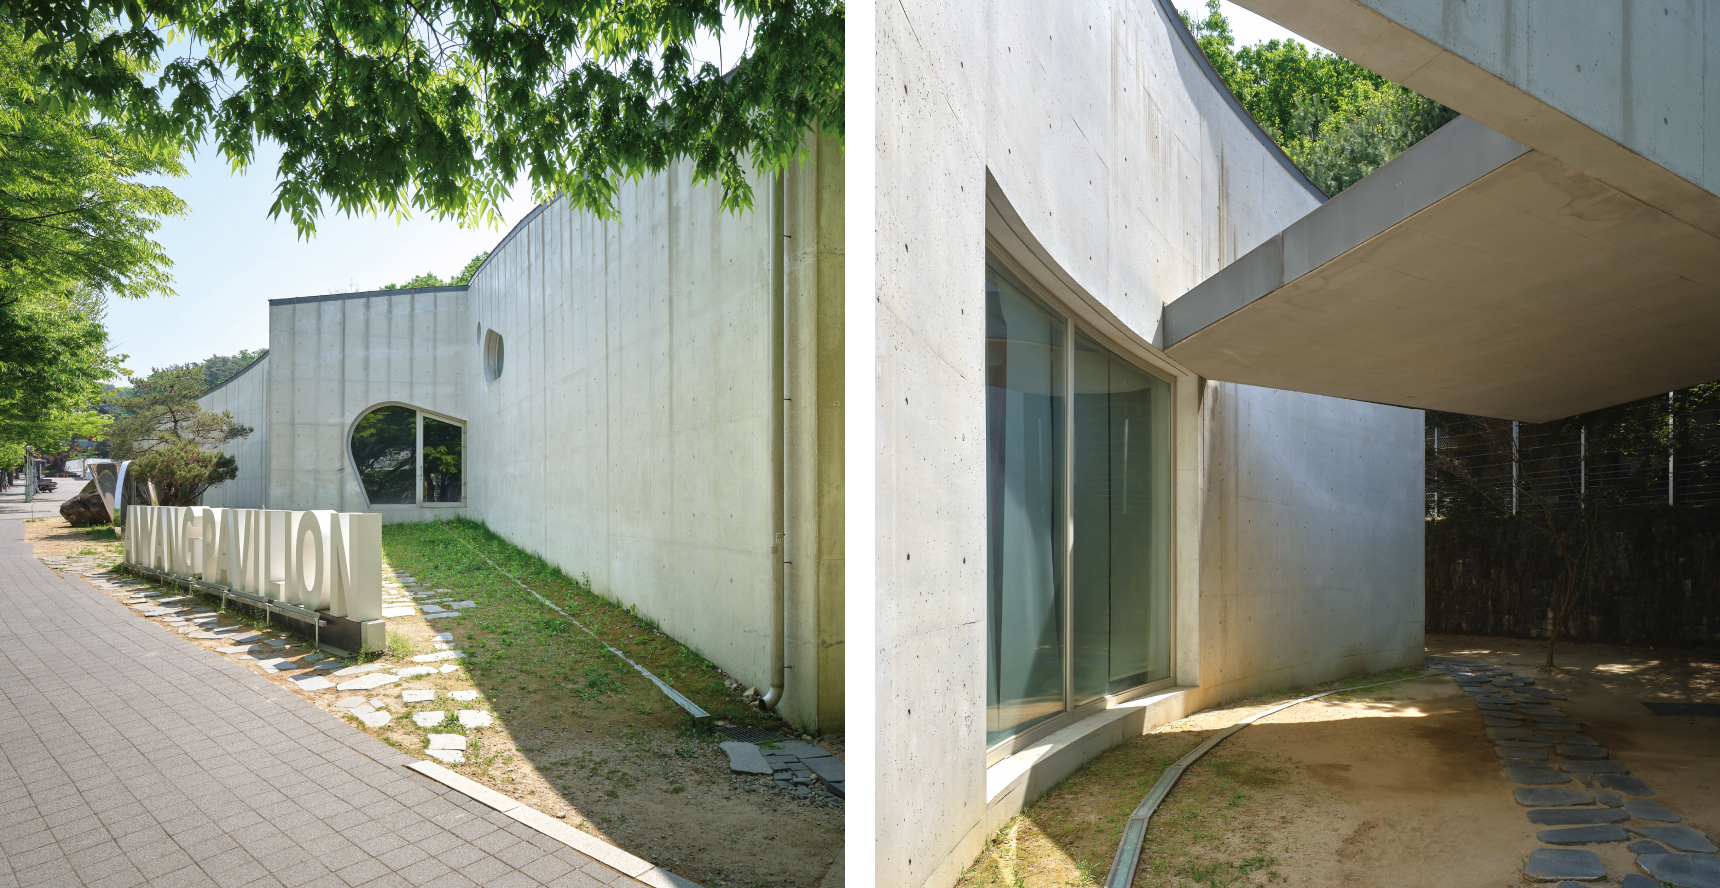
Anyang Pavilion, born from the Anyang Public Art Project
Anyang Pavilion, a sculptural architectural structure designed by world-renowned Portuguese architect Alvaro Siza, was built as part of the Anyang Public Art Project (APAP), which transformed a once-declining amusement park into an art park.
Situated on a long plot of land facing Art Park Road with Mt. Gwanak as a backdrop, Anyang Pavilion is positioned as if blending into the natural environment. Its exterior, featuring a curved roof atop gently curved walls, and its geometric form that does not appear the same from any angle, have led this place to be called a 'poetic building.'
An architectural structure that blurs the boundary between the interior and the exterior
The interior, featuring a shell structure made of grayish-white exposed concrete, forms a single space through a series of interconnected curved surfaces. Minimizing artificial lighting and maximizing the use of natural light entering through openings, the interior fully embraces the changing seasons. In a place where the boundary between the interior and exterior is blurred, people's gazes and movements flow naturally.
An art experience extending from Anyang Pavilion Library to Anyang Art Park
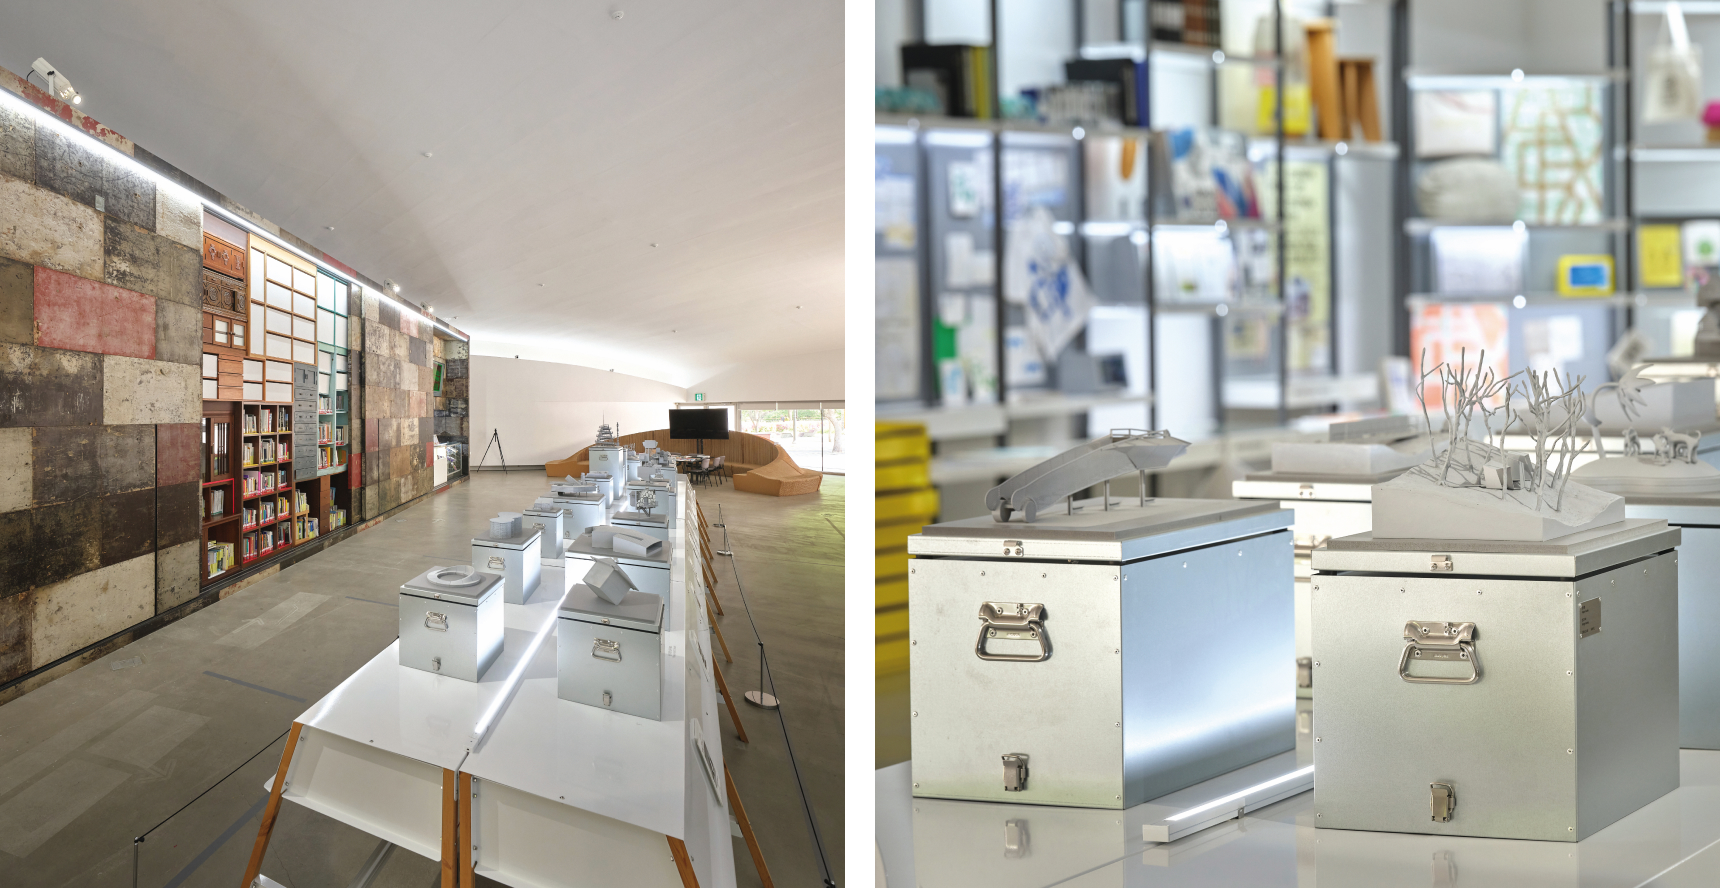
Anyang Pavilion Library, where art works and books coexist
Anyang Pavilion is nicknamed the "Art Library." This is because it is a library where artworks harmonize, and a library within an artwork. Upon entering, a spacious resting area named "Oasis" is located in the very center, where a large sofa crafted by architect Shin Hye-won is placed. She constructed a circular sofa with a diameter of 7.2 meters by joining readily available corrugated cardboard with eco-friendly corn glue; although the sofa is made of paper and might seem fragile, it is sturdy enough to withstand people running around on it. Visitors sit or lie down comfortably here to read books.
Artist Choi Jeong-hwa's 'Mumungwan' is, true to its name, an open space without doors. It is also an installation piece created using furniture collected from the streets, plywood, and mother-of-pearl inlaid chests donated by citizens. Reminiscent of traditional Korean storage cabinets, this bookshelf is filled with books not sold commercially, as well as works by artists who have collaborated with Anyang Art Park. The books donated by Alvaro Siza add to its value as they can be found exclusively here in the country. Amidst the refreshing scenery cast through the wide glass windows, the expressions on the faces of those slowly turning the pages are of unparalleled tranquility.
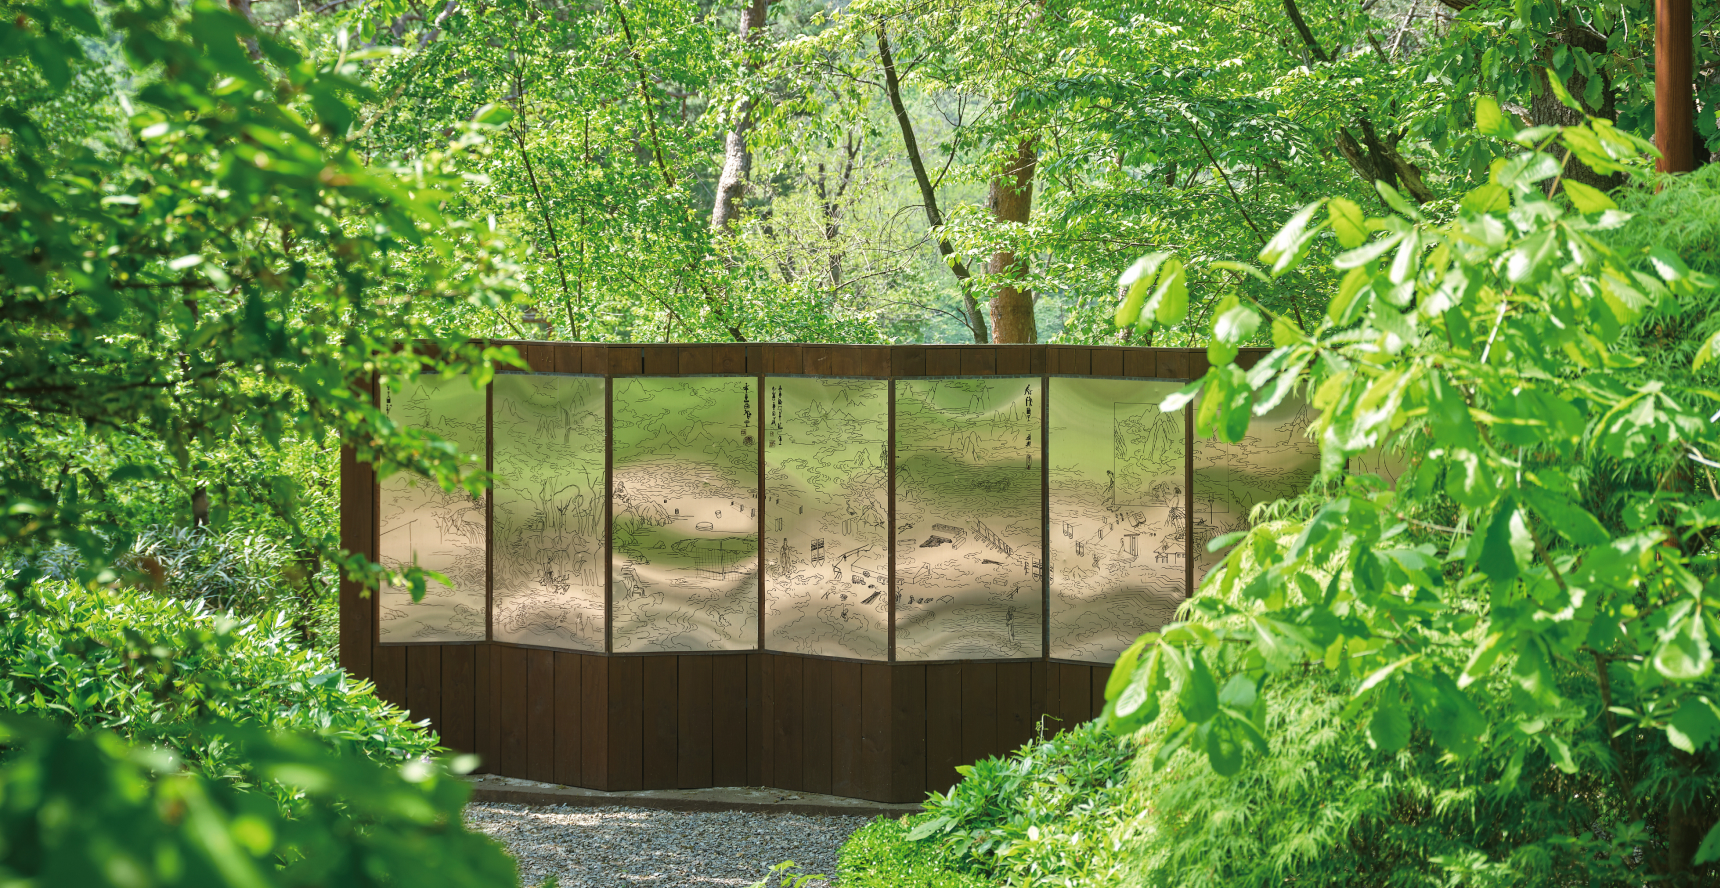
Shadow Lake, Park Yun-young
An Open Pavilion Capturing the Landscape with an Open Structure and Anyang 2019
Leaving the Anyang Pavilion, your steps naturally lead you to Anyang Art Park. Here, where architecture, art, and nature are connected in a single flow, you can encounter over 60 contemporary art pieces that capture Anyang's identity.
'Open Pavilion' is a work composed of a metal frame structure including steel, which organizes space with minimal elements and blurs the boundary between the interior and the exterior. Although the metal structure is clearly present, it does not obstruct the view; rather, it serves as a frame that vividly reveals the landscape.
As you approach the stream, you will encounter 'Anyang 2019,' a cube-shaped structure measuring 5 meters on each side, constructed by arranging hundreds of long wooden beams in diagonal lines at regular intervals. Sunlight and wind naturally pass through the gaps between the beams, which embody the sense of place and time, and there is a door on one side that allows you to enter and stay for a while to admire the surrounding scenery or rest.
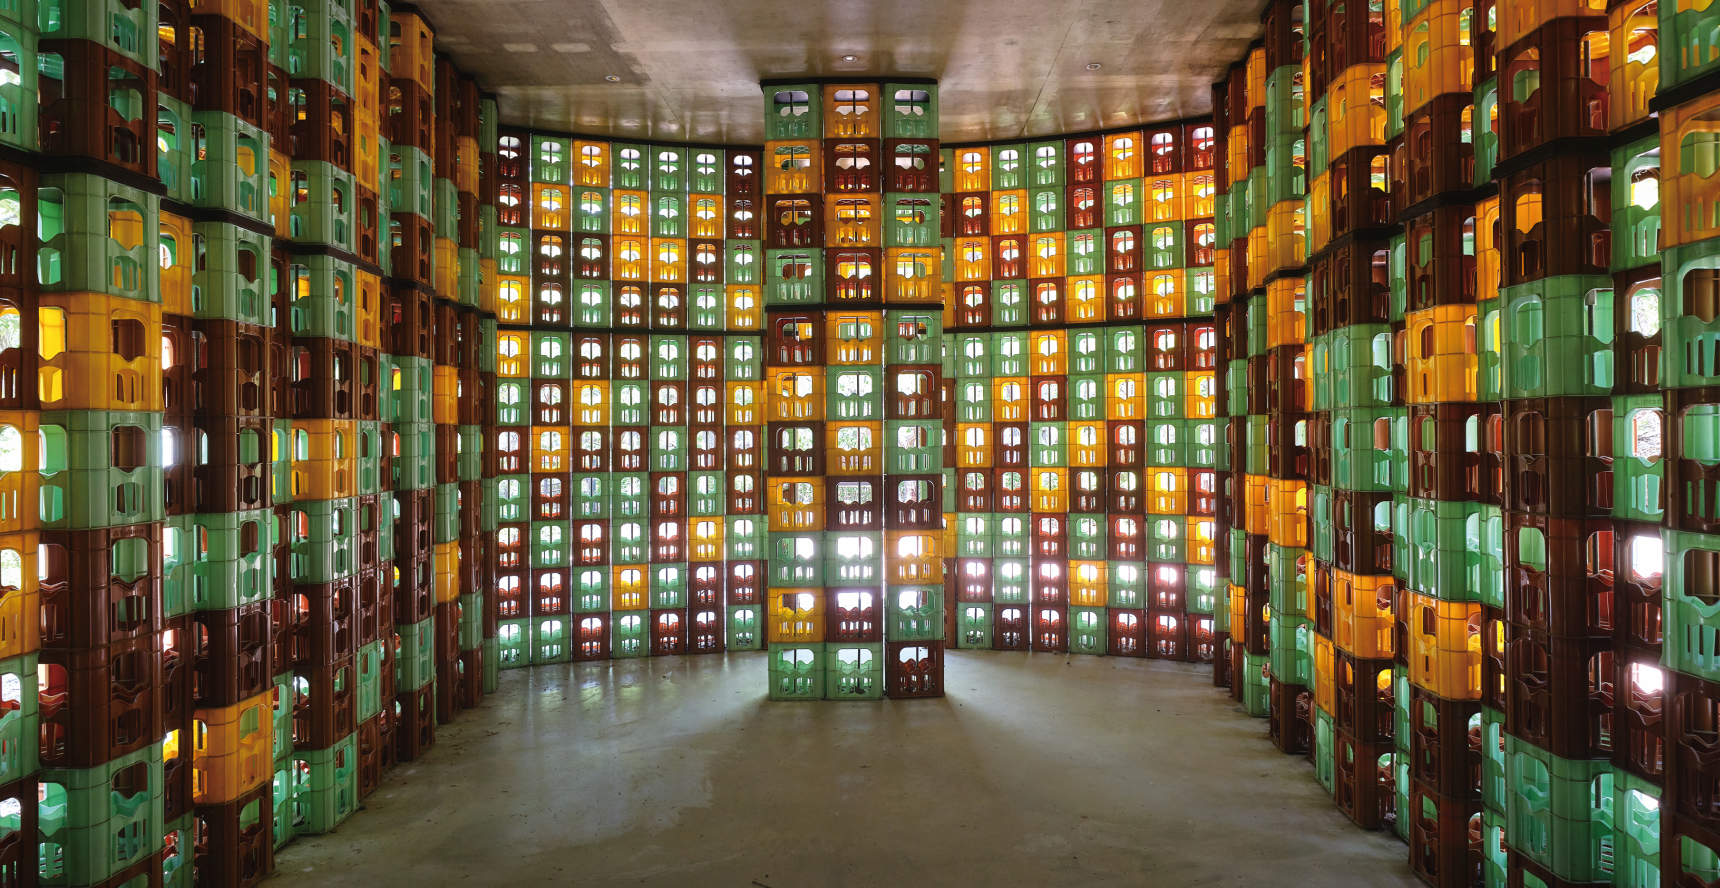
Anyang Box House – A Tribute to the Vanished (Tower), Wolfgang Winter & Berthold Hörvelt
Reflective Landscapes and Open School: Revealing Nature anew with Metal
One cannot overlook 'Reflective Landscape,' a work that utilizes water and reflection effects. A single tree stands in the background and a stone in the foreground, with a stainless steel structure reminiscent of flowing water situated between them. The smoothly polished stainless steel vividly projects the surrounding scenery, while the irregularly curved surface creates distorted images, blurring the boundary between reality and illusion. Never standing still for a moment due to changes in light, weather, seasons, and viewing position, this landscape raises questions about the existence and essence of being.
'Open School' is another artwork constructed with a metal frame structure and serves as a multi-purpose space utilizing shipping containers. The artist combined eight containers cut at a 45-degree angle to create a unique form reminiscent of a fishbone. The first floor, utilizing the sloping terrain, is designed as a tiered outdoor auditorium, while the second floor, appearing to float in the air, is a multi-purpose space usable for workshops, meetings, and artist studios. On the third floor, visitors encounter an outdoor deck extending toward Anyangcheon Stream like a diving board. This area functions as an observation deck, offering a panoramic view of Anyangcheon Stream, the surrounding villages, and the Hakun Park area.
Anyang Art Park is a space where nature itself is sufficient. The water flowing along the valley, the rocks, and the lush trees allow one to experience the passage of time in nature. The artworks placed along the paths contrast with nature yet blend harmoniously. The solid and sturdy artificial materials actually serve as elements that highlight the surrounding landscape even more clearly.
A space that connects nature and people
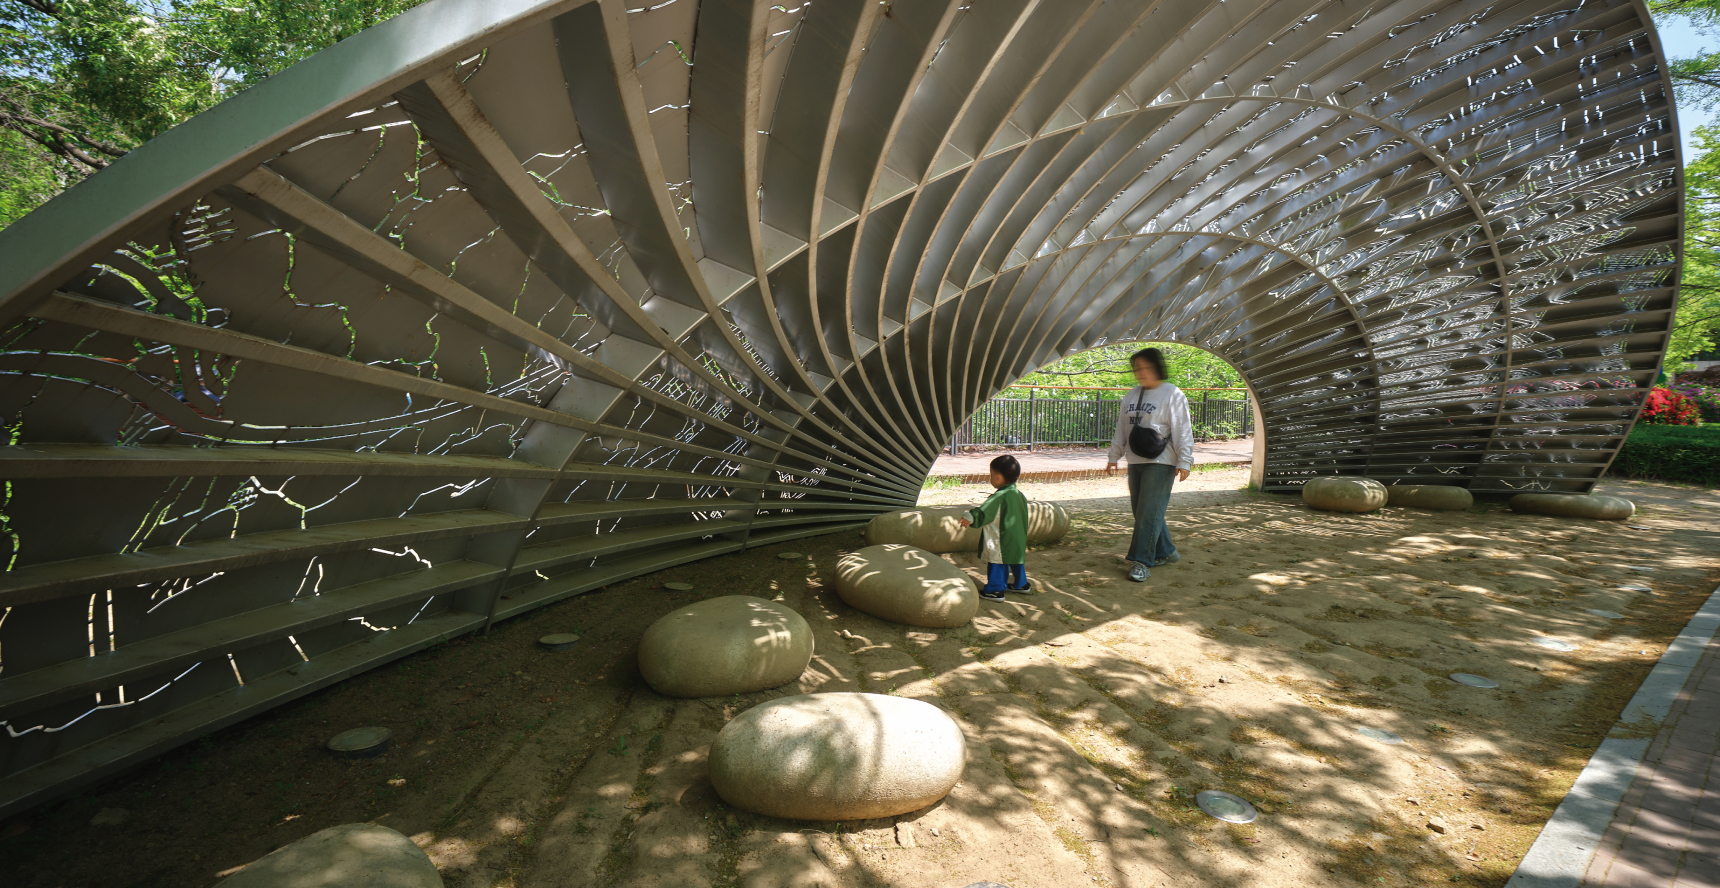
"Paradise on Earth," Moonju
The Anyang Pavilion is closer to the result of intense deliberation on "how to create an experience" rather than "what to show." Exposed concrete, metal, and a hollow structure compel us to view architecture not as a disconnected structure, but as a medium for communication and connection. Here, we fully enjoy nature and art and expand our frameworks of thought.
As I left Anyang Pavilion, I thought that a good space is not one that makes you linger, but one that makes you want to return. That is why Anyang Pavilion will forever stand in its place, ceaselessly communicating between nature and people.
연관 콘텐츠 더보기
오디움: 금속과 소리, 건축이 만나는 공간
오디움은 금속과 자연, 소리를 하나의 공간으로 풀어낸 오디오 전문 박물관입니다. 쿠마 켄고의 건축 철학과 빛을 담아내는 금속 파사드, 오디오 기술의 역사, 그리고 소리를 새롭게 경험하는 전시와 프로그램까지 오디움의 공간을 만나봅니다.
뮤지엄 산에서 만나는 철의 또 다른 얼굴, 건축과 예술이 만든 공간의 균형
뮤지엄 산은 자연과 건축, 예술이 하나의 흐름으로 이어지는 공간입니다. 특히 콘크리트와 대비되는 철의 사용은 공간에 긴장과 균형을 더하며 새로운 인상을 만들어냅니다. Alexander Calder의 을 비롯해 다양한 작품과 건축이 어우러지는 이곳에서, 철이 단순한 재료를 넘어 공간을 연결하는 매개체로 작용하는 모습을 살펴봅니다.
목록